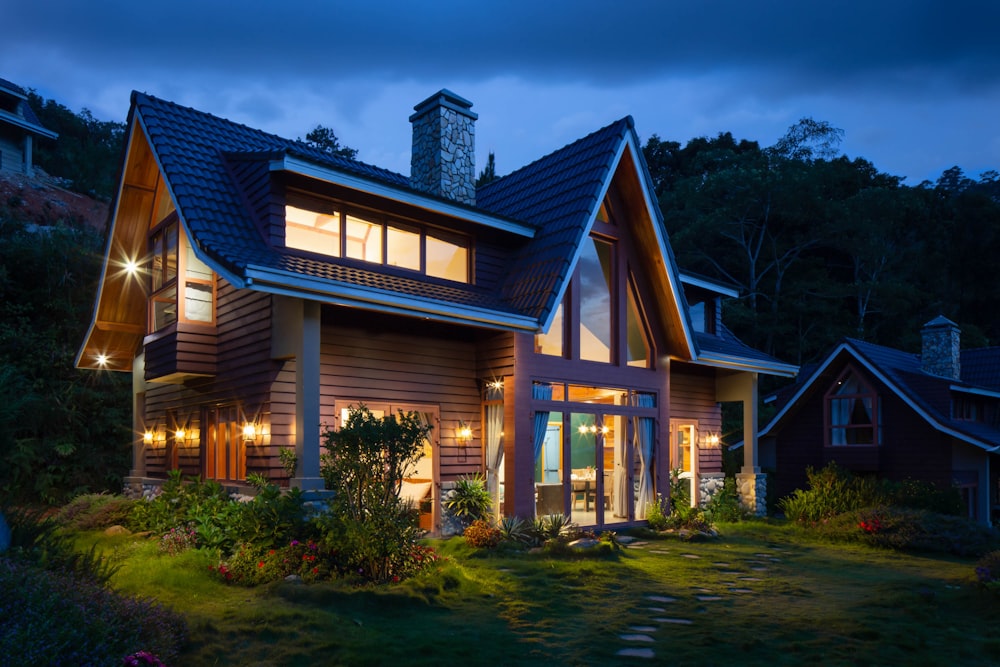
eSmartTour grew from a simple observation: most households do not need a louder contractor. They need a calmer one. We organize kitchens around how people actually cook, bathrooms around how they start and end the day, and living rooms around how they gather. That means fewer surprise openings in walls, clearer material boards, and a finishing pass that treats caulk lines, hardware alignment, and paint edges as part of the design.
Our coordinators stay with a project from first conversation through the last wipe-down. When a tile lot varies or a cabinet reveal needs adjustment, you hear it early, with options, not after the room is already closed up.
Measured drawings, sample boards, and a sequence that protects daily living while rooms change.
Waterproofing, fastening, and finish standards written into every scope before work begins.
One lead answers questions about selections, deliveries, and daily access so you are not chasing multiple trades.
We improve how a home works first, then how it photographs. Beauty that fails in humidity or heavy use is not a finish.
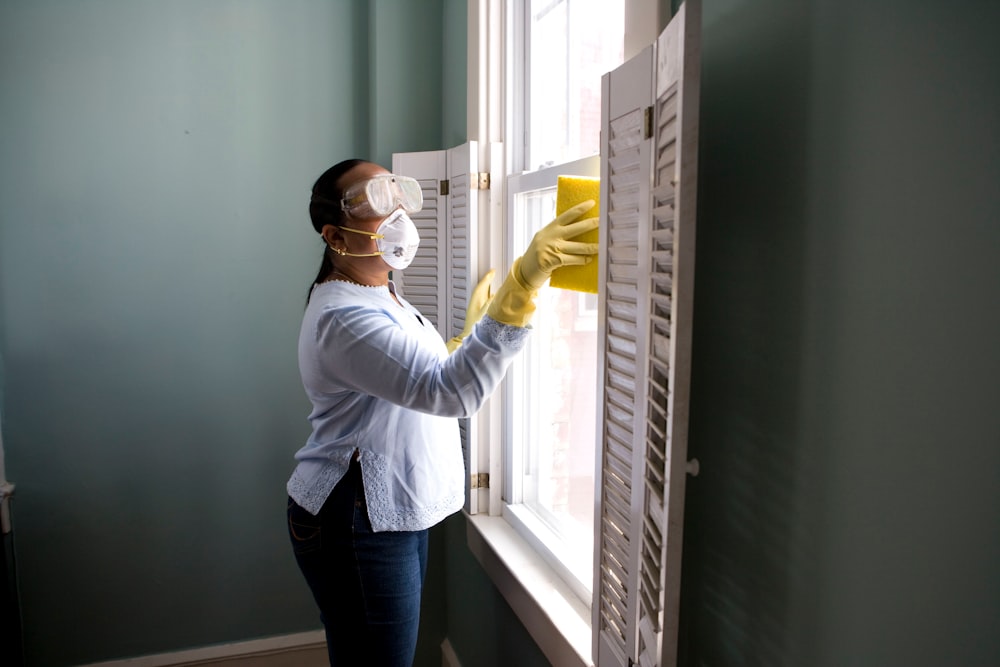
Protected floors, labeled circuits, tidy waste handling, and a site that still feels like a home at the end of each day.
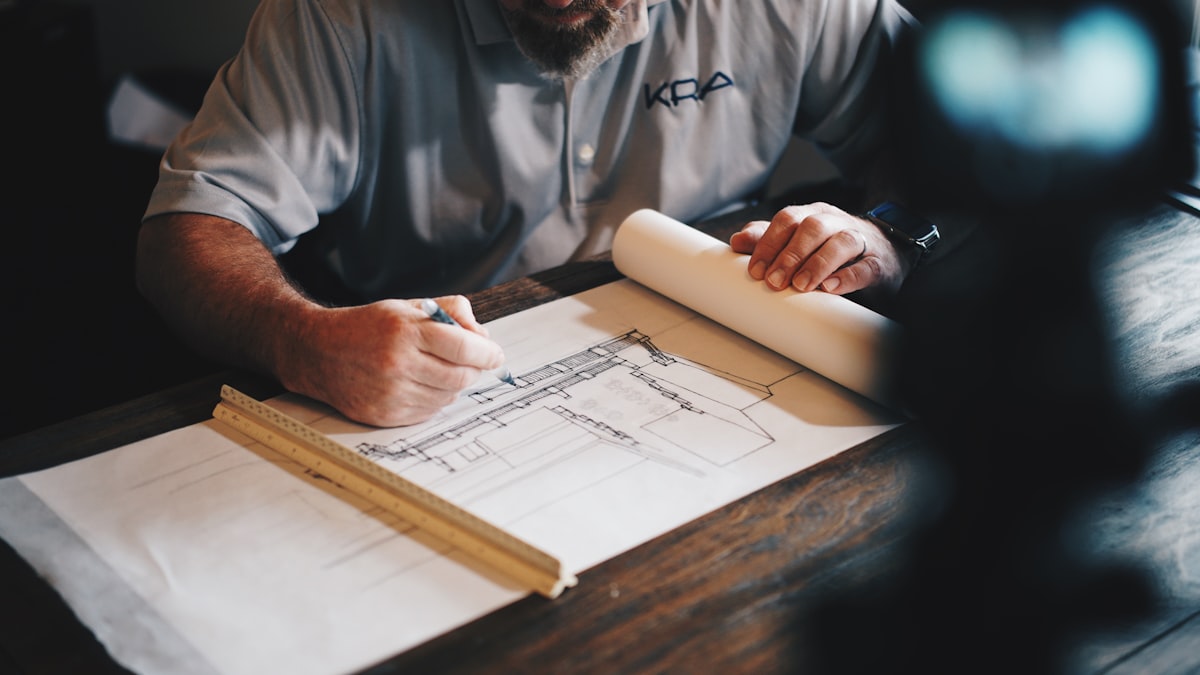
Listen, measure, and set a material story that can survive cooking steam, wet footprints, and weekend guests.
Coordinate carpentry, wet trades, and finishing so no one works on top of a surface that is not ready.
Walk every joint, hinge, and paint edge with you, then leave care notes that match the products actually installed.